
Search
Most problems with custom tambour door orders do not start during production. They often begin when the measurement details are sent to the supplier.
A door that is 20 mm too wide, an opening configuration that exceeds the material's application limits, or a missing track specification can lead to repeated sampling, longer lead times, or a finished door that does not slide smoothly.
This guide explains how to measure the inner opening, choose the opening style, specify slat dimensions, and select the right track system before working with a custom tambour door manufacturer.
Whether the tambour door is intended for a kitchen cabinet, office cabinet, equipment enclosure, RV, boat, or other custom furniture, this checklist can help you prepare the right information for your supplier.
One of the most common mistakes when ordering a custom tambour door is measuring the outside dimensions of the cabinet and using them as the door dimensions.
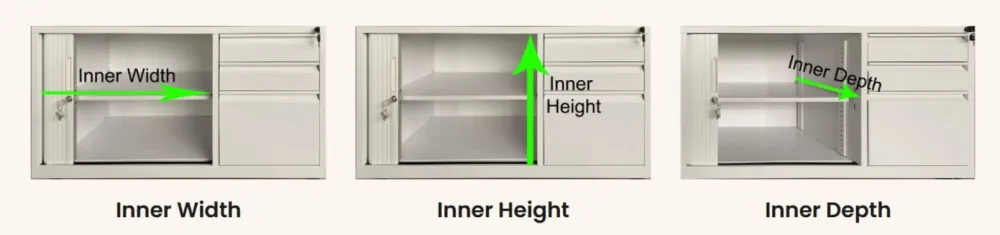
A tambour door operates within the cabinet opening, so all measurements should be taken from the inside faces of the cabinet panels.
Record the following three dimensions in millimetres (mm):
The distance from the inside face of the left side panel to the inside face of the right side panel.
The distance from the inside face of the top panel to the inside face of the bottom panel.
The distance from the front to the back of the cabinet. This measurement helps determine whether there is enough space for the tambour door to retract or roll away when opened.
We recommend measuring at least twice at different heights and widths.
If the cabinet opening is slightly out of square or irregular—which is common in wooden furniture and modified RVs—use the smallest measured inner dimension as the reference and inform your supplier that the opening is not perfectly square.
A tolerance of a few millimetres is generally expected, but failing to mention an uneven opening can create installation problems later.
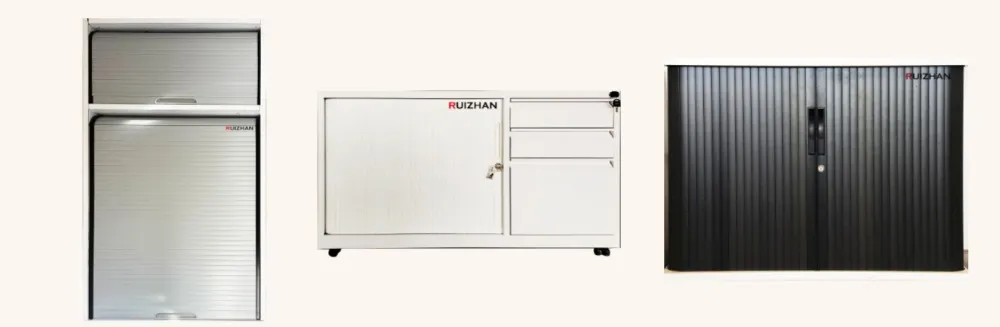
The same opening dimensions can require different tambour door structures depending on how the door needs to open.
Therefore, the opening style should be confirmed before placing an order.
One complete door panel slides or rolls toward one side.
Two door panels move from both sides toward the centre, making this configuration suitable for wider cabinet openings.
The door slides from left to right or right to left. It can also be designed to split from the centre and move toward both sides.
The door moves vertically upward or rolls onto a drum.
Different configurations have different size limitations.
For plastic tambour door systems:
Vertical straight-lift tambour doors: typically reach approximately 1.2 m in height. They are generally designed for fully open or fully closed operation and do not support intermediate stopping positions.
Vertical roller tambour doors: the slats roll around a drum and can reach approximately 1.9 m in height, including a 175 mm drum space. The door can stop at different heights, making this configuration more convenient and practical for taller storage spaces.
Horizontal tambour doors: can typically reach approximately 2 m in width.
If your opening exceeds these recommended ranges, the material and structure should be reassessed. For larger dimensions, an aluminum tambour door system may be a more suitable solution.
Confirming the opening style and size limitations during the design stage can help avoid costly redesigns later.
Tambour door slats geometry not only determines the visual appearance of a tambour door, but also affects the stability and smooth operation of larger door panels.
Common plastic tambour door slat sizes include:
Width: 15 / 20 / 25 / 45 mm
Thickness: 8 / 12 mm
For smaller cabinet doors, narrower slats with an 8–12 mm thickness can be used.
Narrower slats create a finer and more refined appearance, making them particularly suitable for furniture and cabinet applications.
For larger door panels, 12 mm-thick slats with a wider profile are recommended.
A larger slat profile can improve the overall stability of the door panel and help reduce friction and binding during movement inside the track.
If the opening is close to the recommended size range, it is better to ask the supplier to recommend the appropriate slat specification based on the actual opening dimensions.
Professional extrusion manufacturers with experience in custom plastic extrusion profiles typically have proven ratios between slat width, thickness, and overall door dimensions based on previous projects.
Do not focus only on the appearance of the slats.
A narrow slat may look more refined on a 1.5 m-high tambour door, but if the structure is not suitable for the application, the door may experience sagging, deformation, or binding during operation.
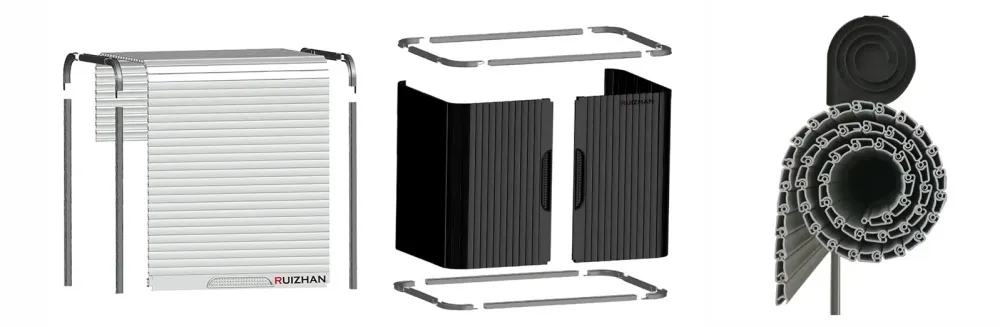
Track selection is closely related to the cabinet material, installation method, and desired appearance.
For this reason, the track type should also be clearly specified in the purchase order.
The track is installed directly onto the cabinet surface and secured with screws.
Suitable applications include:
Steel office cabinets
Tiled panels
Cabinets where routing or grooving is not possible
Retrofit and modification projects
The track is installed inside a groove routed into the cabinet panel, allowing the tambour door to sit more flush with the surrounding surface.
This installation method provides a cleaner and more integrated appearance, making it particularly suitable for wooden furniture and high-end custom cabinets.
A compact drum structure allows the vertical tambour door slats to roll up and be stored inside the cabinet.
This configuration is generally used for vertical roller tambour doors.
For wider openings, you can also ask your supplier whether end caps are available.
End caps can help reduce resistance as the door moves along the ends of the track.
If you are unsure which track system to choose, simply send your supplier a photo of the cabinet or opening. Based on the actual installation environment, an experienced supplier can usually recommend the appropriate track solution.
In most cases, the following seven key pieces of information are enough for a professional factory to prepare an accurate quotation and produce a custom tambour door.
Specify where the tambour door will be used, such as: Kitchen cabinet / Office cabinet / Equipment enclosure / RV / Boat / Furniture
Provide the cabinet opening dimensions: Width × Height × Depth (mm)
All dimensions should be measured from the inside of the cabinet.
Specify the required configuration:
Single open / Double open
Horizontal / Vertical
For taller doors, also specify whether a roller or drum configuration is required.
Provide the required slat width and thickness.
If you are unsure which specification is suitable, you can simply state: "Recommend based on the opening size."
The supplier can then recommend the appropriate slat geometry according to the application and dimensions.
Specify: Surface-mounted / Recessed / Coiled
Also provide the cabinet material, such as: Wood / Metal / Plastic / Other
Specify the required finish, for example:
Wood grain
Matte
High gloss
Soft touch
Custom color
If you have a physical sample, it is recommended to provide it for color matching.
Provide the expected order quantity and any required certifications or documentation, such as: CE / RoHS / ISO / UL94 V-0 / Other project-specific requirements
Putting all of these specifications into one complete message and attaching a photo of the cabinet opening can help a professional extrusion manufacturer prepare a quotation more efficiently.
A complete and accurate specification is also an important tool when negotiating a B2B purchase.
The more complete the information, the less likely the supplier will need to add extra cost for unnecessary safety margins or assumptions.
This is the most common mistake and one of the most expensive to correct.
If the cabinet opening is not perfectly square, always use the smallest inner dimension as the reference.
The tambour door and track system both occupy space inside the cabinet.
Therefore, in addition to the door dimensions, make sure there is sufficient room for track installation and include this requirement when determining the available depth.
For example, ordering a 2.5 m-high vertical straight-lift plastic tambour door even though the selected structure cannot support this height.
Confirm the structural limits before production rather than discovering the problem after sampling.
If the color and surface finish are not clearly confirmed in advance, the finished tambour door may not match the overall appearance of the cabinet or furniture.
We recommend using millimetres (mm).
Tambour door extrusion tooling, track systems, and most production dimensions are based on the metric system. Using millimetres consistently helps reduce errors caused by converting between imperial and metric measurements.
Yes. For most extrusion manufacturers, the seven key specifications listed above, together with a photo of the cabinet opening, are usually sufficient to prepare a quotation and produce a custom tambour door.
Plastic slat tambour door systems typically reach approximately 2 m in width for horizontal applications.
If your opening is wider than this, you can consider an aluminum tambour door system or reassess whether another door structure would be more appropriate for the application.
Accurate measurement is the foundation of a successful custom tambour door order.
The four most important factors are the inner opening dimensions, opening style, slat specification, and track system.
When requesting a quotation for OEM tambour doors from a professional tambour door or plastic extrusion supplier, record these details clearly and provide photos of the cabinet opening together with any required certification specifications.
This can significantly reduce communication errors, repeated sampling, and production delays—helping ensure that your next custom tambour door fits correctly the first time, rather than requiring modifications after delivery.